
At Xavya, we provide professional architectural services that prioritize intelligent planning and sustainable design. Based in Lahore, our company specializes in creating custom residential and commercial spaces that balance aesthetic form with long-term usability.
High-Performance Architectural Typologies
Our architectural frameworks adapt to site constraints, environmental factors, and regional municipal codes to deliver optimized built environments.
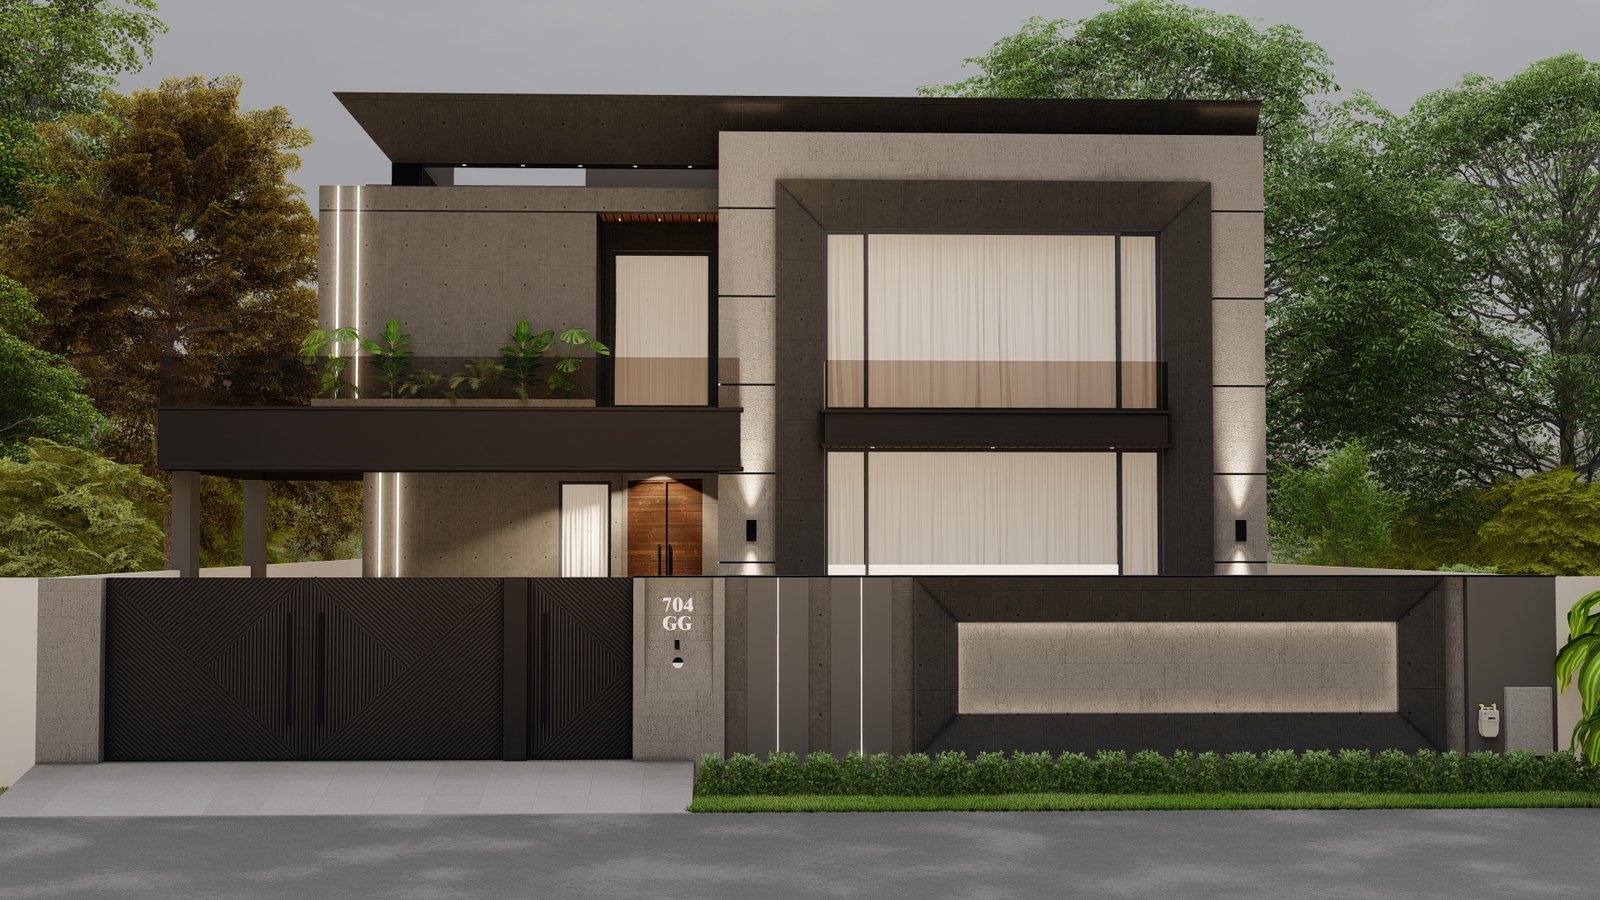
Ultra-Modern & Contemporary Residential
Open-concept spatial architecture featuring volumetric geometry, double-height voids, panoramic glass facades, and integrated micro-climate shading.
Neo-Classical & Transitional Elevations
Refined architectural symmetry incorporating modern structural engineering with classical detailing, arched motifs, and premium masonry facades.
High-Yield Commercial & Mixed-Use Plazas
Commercial layouts optimized for maximum floor-area ratio (FAR), high-traffic footfall flow, structural efficiency, and retail display integration.
Climate-Responsive & Passive Eco-Designs
Sustainably engineered structures utilizing site orientation analysis, natural cross-ventilation corridors, daylight optimization, and thermal insulation modeling.
 Structured Workflow: From Data to Blueprint
|
01
|
Site Analytics & Requirements BriefingComprehensive site analysis covering sun-path trajectory, wind direction, soil characteristics, municipal setbacks, and client lifestyle parameters. |
|
02
|
2D Spatial Layout & Flow OptimizationIterative floor plan drafting prioritizing structural grid efficiency, ergonomic space allocation, privacy layering, and circulation flow. |
|
03
|
3D Visualization & Material SimulationPhotorealistic digital modeling with real-world material mapping, shadow simulations, exterior lighting design, and volumetric elevation development. |
|
04
|
Technical Compilation & Regulatory ComplianceGeneration of full structural, MEP, and working blueprints packaged for rapid authority clearance and direct site execution. |
What Your Architectural Package Includes
Spatial & Floor Blueprints
Dimensional 2D architectural floor plans (all levels)
Furniture layout and ergonomic space allocations
Comprehensive door, window, and opening schedules
High-Fidelity Visuals
High-resolution photorealistic 3D exterior renderings (day & night lighting models)
Material selection matrix (facade tiles, cladding, glass specs, paint codes)
Landscape and boundary elevation details
Regulatory & Approval Documentation
Official submission drawings tailored for DHA, LDA, Bahria Town, and Municipal Authorities
Full compliance check with local setbacks, height restrictions, and FAR rules
Frictionless submission-ready file sets
Technical Construction Package
Certified structural engineering drawings and calculations
Integrated MEP schematics (Electrical, Plumbing, Drainage, HVAC routing)
Precision Bill of Quantities (BOQ) preparation data for cost control
Ready to Transform Your Site into a Designed Reality?
Connect with our architectural team to analyze your plot parameters, design timelines, and budget requirements.